01 — Kitchen · Completed
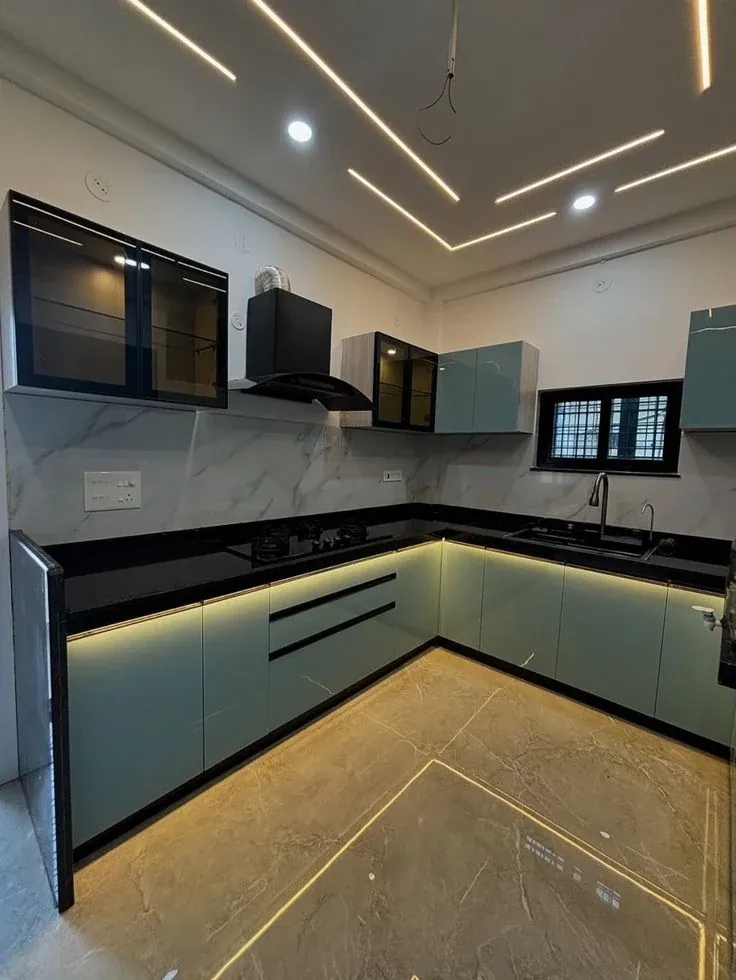
Teal and Black Kitchen
An L-shaped kitchen with teal gloss base units and warm plinth lighting, a black counter, black glass-fronted wall cabinets and a chimney unit, under a ceiling of linear light lines.
Projects · Indore
Completed work photographed on site, alongside design concepts that show the direction a living room, bedroom, pooja room or kitchen can take.
Images marked “Design concept” are concept visuals, not photographs of completed projects.
Discuss your project
01 — Kitchen · Completed
An L-shaped kitchen with teal gloss base units and warm plinth lighting, a black counter, black glass-fronted wall cabinets and a chimney unit, under a ceiling of linear light lines.
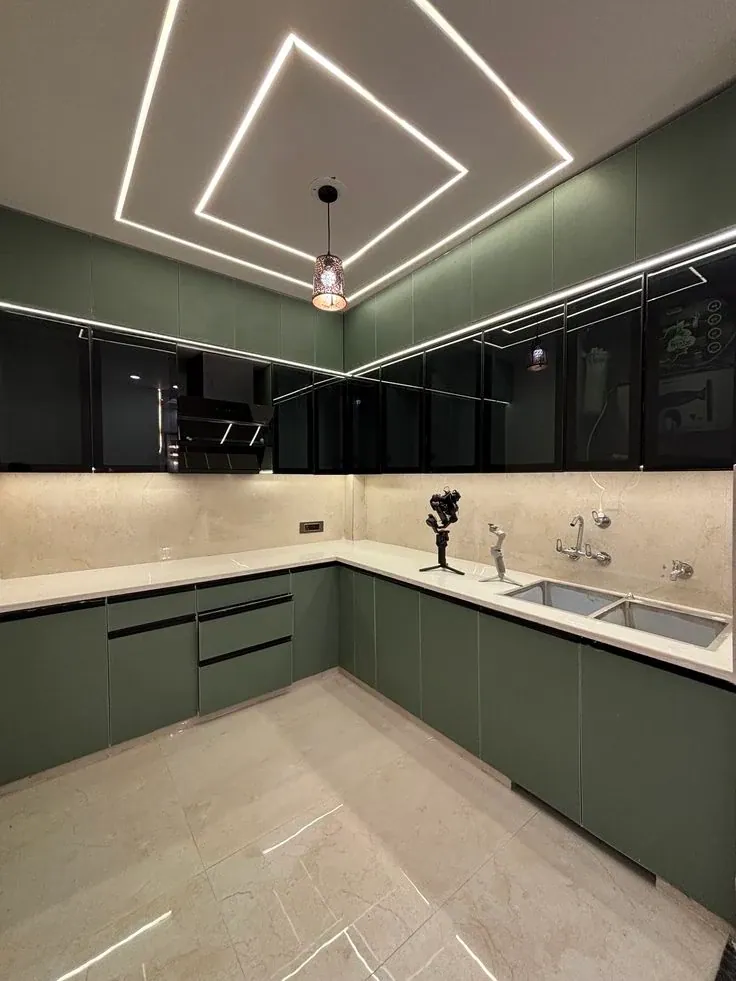
02 — Kitchen · Completed
Olive-green base units and a pale stone counter and backsplash, a full run of black glass wall cabinets edged with light, and a square-within-square linear light pattern on the ceiling.
Design concepts
Concept visuals showing design directions. They are not photographs of completed Royal Space projects.
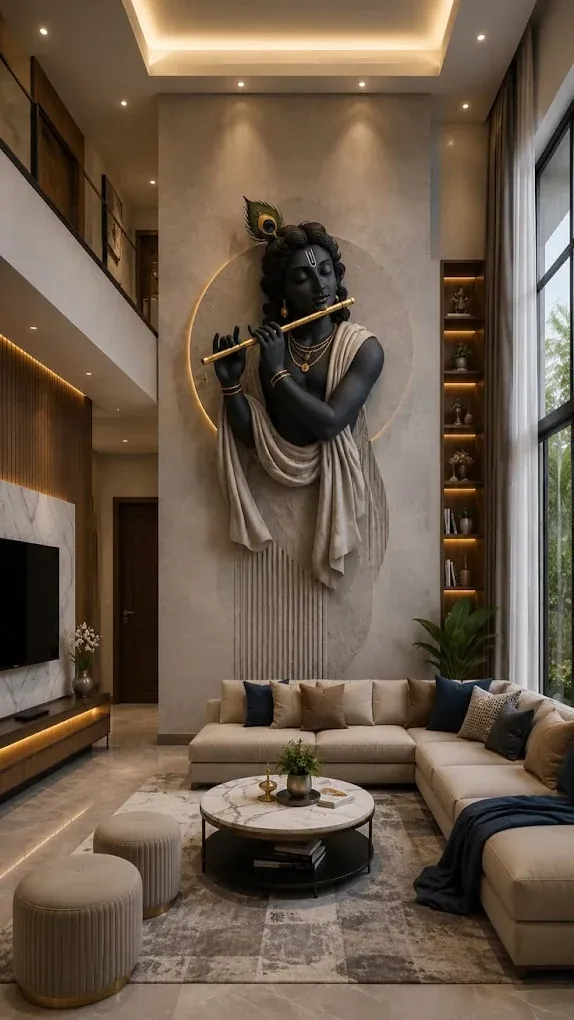
03 — Living space · Concept
A double-height living room built around a sculpted Krishna relief framed by a backlit ring, with a deep L-shaped sofa, fluted panelling and a lit display niche.
04 — Living space · Concept
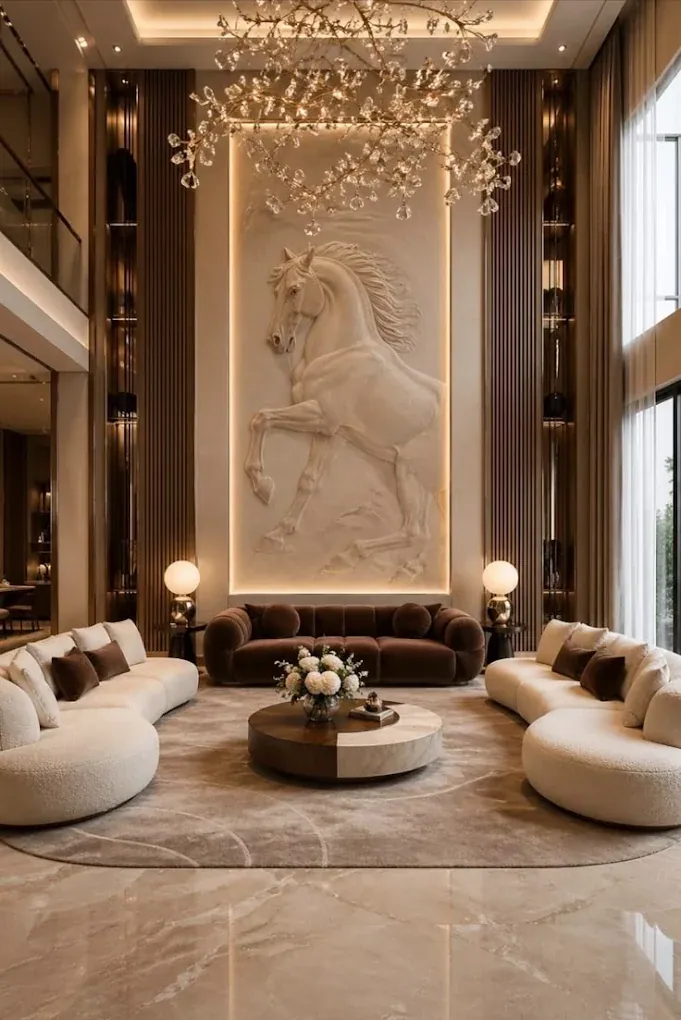
A cream relief panel framed in light between tall fluted columns, with curved bouclé sofas, a velvet centre sofa and a crystal branch chandelier.
05 — Pooja room · Concept
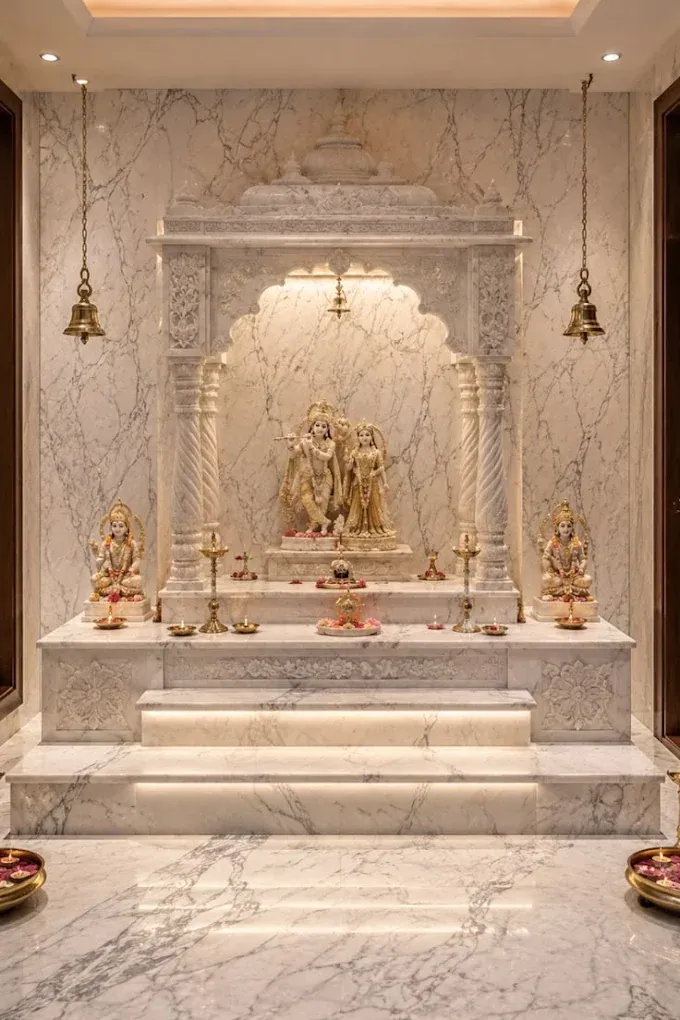
A carved marble mandir with twisted columns and a scalloped arch, lit steps, hanging brass bells and marble cladding with soft grey veining.
06 — Pooja room · Concept
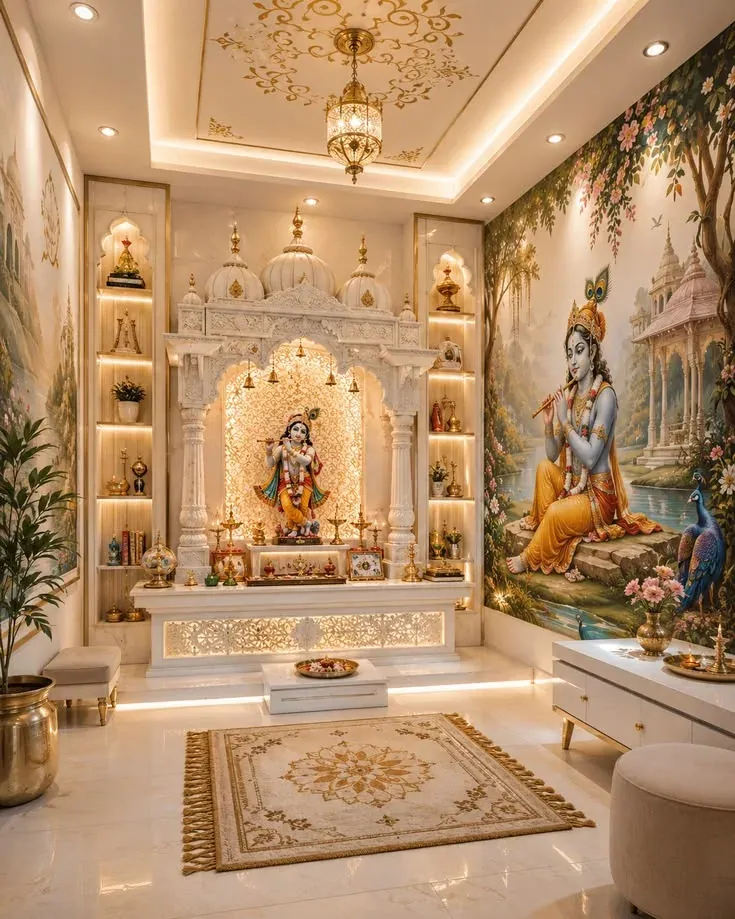
A white carved mandir with a lit jaali backing and display niches on both sides, a painted Krishna mural wall and a gold-detailed ceiling.
07 — Living space · Concept
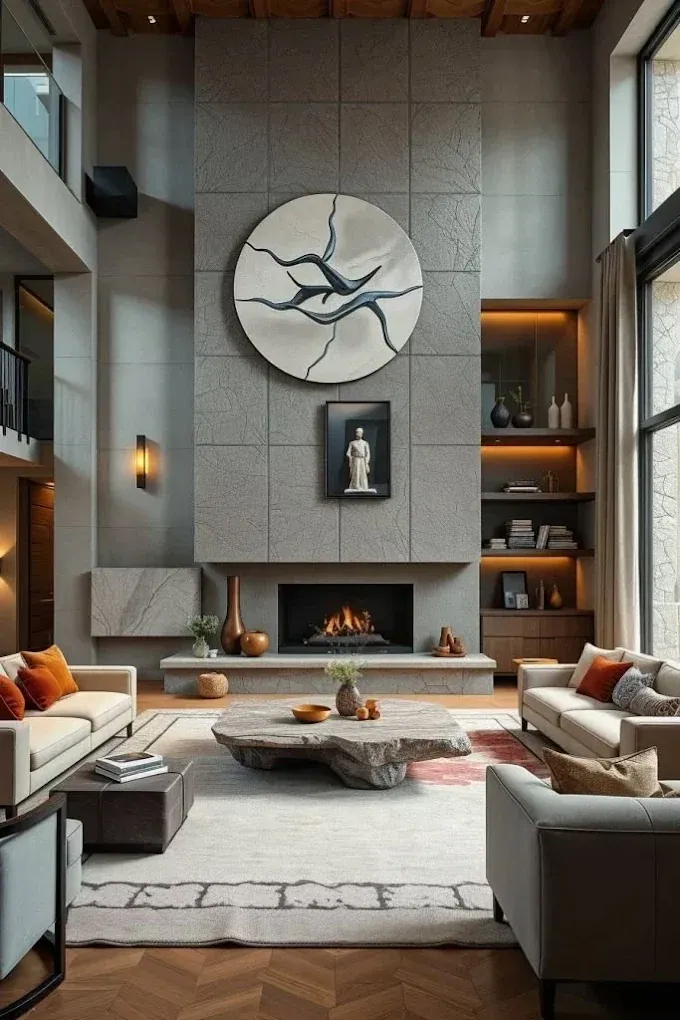
A tall textured stone wall with a fireplace and a sculptural round artwork, a slab-stone coffee table and lit shelving beside full-height windows.
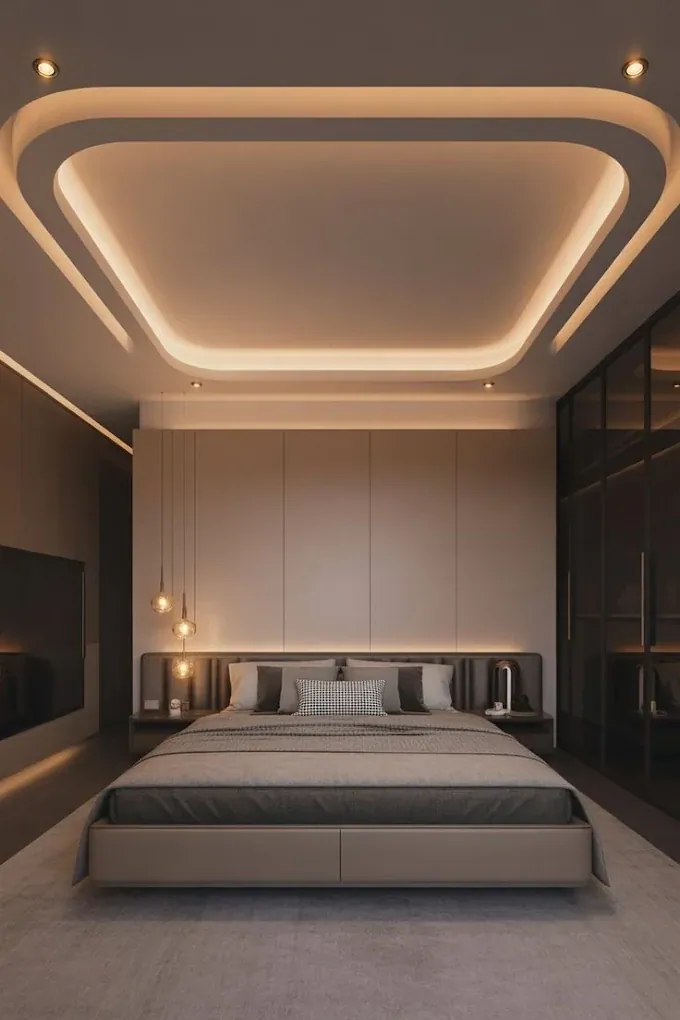
08 — Bedroom · Concept
A rounded, lit cove ceiling above a panelled bed wall with a glow along its base, glass pendant lights and a tinted glass wardrobe.
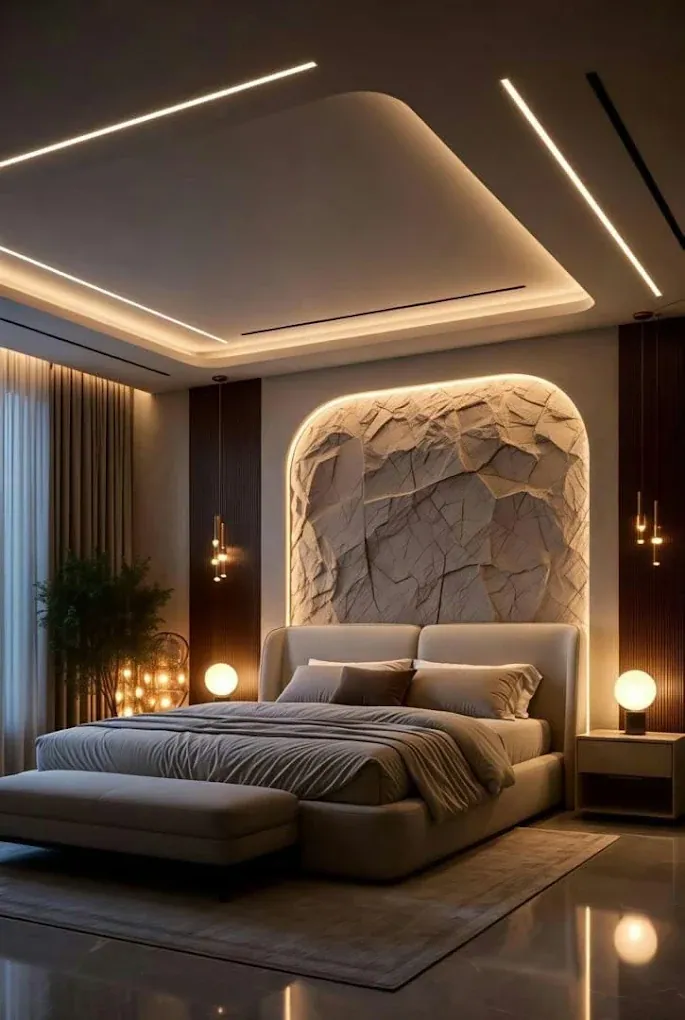
09 — Bedroom · Concept
A backlit, stone-textured arch behind an upholstered bed, dark fluted panels on either side and linear lights set into a layered ceiling.
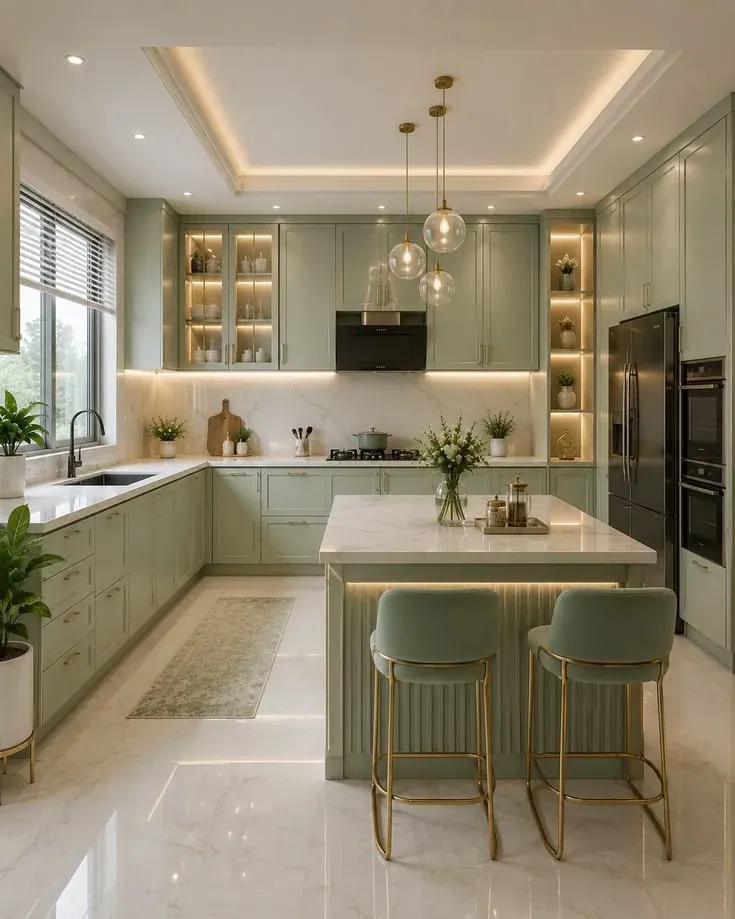
10 — Kitchen · Concept
Sage-green shaker cabinets with lit glass-fronted units, a marble-look island with a fluted base and bar stools, and glass pendant lights.
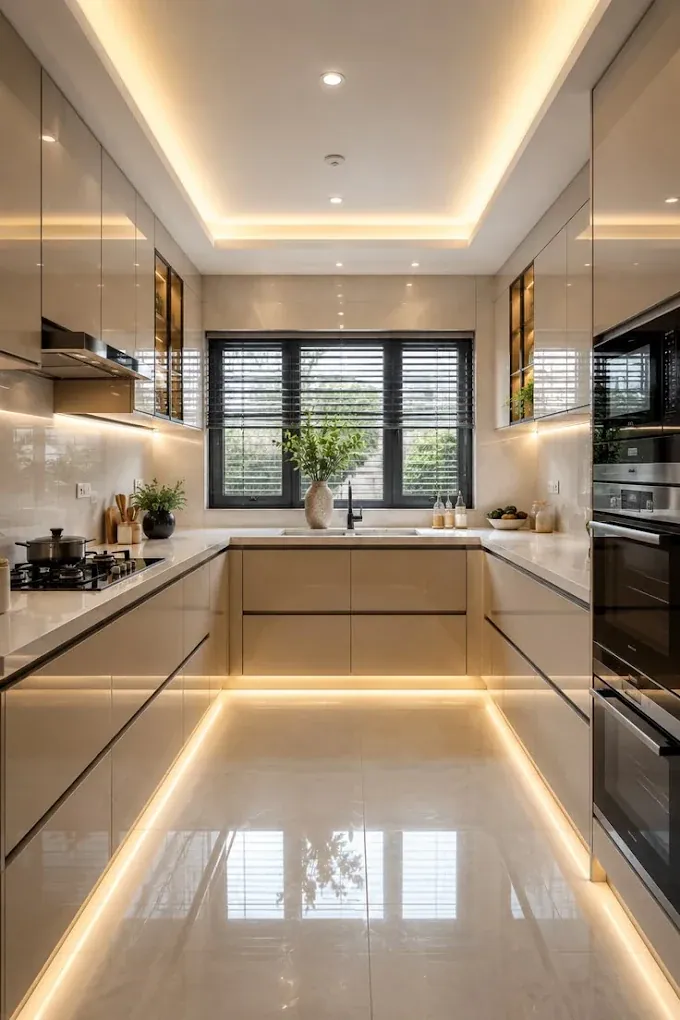
11 — Kitchen · Concept
A parallel kitchen in cream gloss with plinth and cove lighting, built-in ovens on one side and the sink set beneath a window.
Next step
Tell us about the space and your budget range — economy, moderate or premium — and we’ll talk you through how we would approach it.